
Colleen Nicholson
REALTOR®
Cell: (717) 215-6854
Office: (717) 761-7900
Email: cnicholson@homesale.com

BEDS3
BATHS2 full 1 partial
SQUARE FEET1,808
MLS#PABU2126132
STATUSACTIVE
PROPERTY TYPEResidential - Townhouse
SUBDIVISIONRAINTREE
SCHOOLCOUNCIL ROCK
Property Description
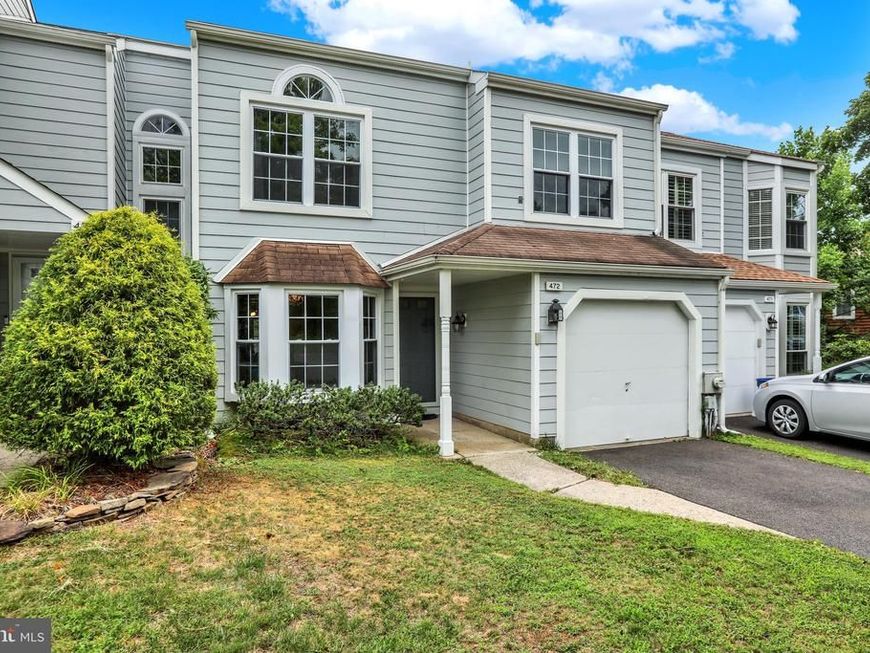
Welcome home to this beautifully updated, move-in-ready 3 bedroom, 2.5 bath townhome nestled in the highly desirable Raintree/Windermere community. Combining modern updates with timeless comfort, this home has been extensively upgraded inside and out, offering true turnkey living. Just a short stroll from the charming shops, restaurants, and parks of Newtown Borough, including Roberts Ridge Park, and just one mile from the Newtown Athletic Club (NAC), a premier state-of-the-art fitness resort. The inviting main level features a spacious family room centered around a cozy wood-burning fireplace, a formal dining room with French doors leading to a private patio and fully fenced backyard, and a bright, updated kitchen complete with stainless steel appliances, white countertops, and a classic subway tile backsplash. In 2022, the home underwent a stylish refresh featuring luxury vinyl plank flooring, professionally refinished hardwood stairs, fresh neutral paint, updated lighting with recessed lighting, and thoughtfully selected finishes throughout, creating a clean, modern, move-in-ready feel. The second level features a spacious primary suite offering soaring cathedral ceilings, a walk-in closet, and a beautifully updated en-suite bath with a walk-in shower. Two additional bedrooms, an updated hall bath, and a convenient second-floor laundry complete the upper level. Major improvements provide added peace of mind, including a newer HVAC system (2021), water heater (2022), Honeywell smart thermostat (2025), Ring wired video doorbell, Honeywell security system, epoxy-coated garage floor, ceiling fans with remote controls in every bedroom (2022), a smart garage entry lock, and professionally installed TV outlets for a clean, wire-free appearance. As an added bonus, the professionally mounted 65-inch Amazon Fire TV in the primary bedroom and 55-inch Amazon Fire TV in the living room will remain with the home. Residents of Raintree/Windermere enjoy outstanding HOA amenities, including a swimming pool, tennis courts, basketball courts, and a dog park—all conveniently located just steps from the home. Commuters will appreciate the convenient access to the Newtown Bypass, providing easy connections to major roadways and public transportation serving Philadelphia, NYC, and NJ. With extensive upgrades, meticulous care, and an unbeatable location, this home is truly move-in ready for the next owners to enjoy! A detailed list of improvements and upgrades will be included with the seller's disclosures. Combining timeless appeal, thoughtful updates, and an exceptional location, this home is ready to welcome its next owners.
Property Features
Property Type: Residential - Townhouse
Cooling: Central A/C
Fireplaces: 1
Fuel Type: Electric
Garage: 1
Heating: Forced Air
Home Style: Traditional
Lot Size: 0.00 Acre(S)
Stories: 2.0
Taxes: $5,105
Year Built: 1985
Feature Descriptions
Additional Structures: Above Grade, Below Grade
Community Amenities: Pool - Outdoor
Exterior: Frame
HOA Fee: $175.00/Monthly
Lot Dimensions: 0.00 Acre(S)
Municipality: NEWTOWN TWP
Parking Notes: 1 Total Parking Spaces
Rooms: Living Room, Dining Room, Primary Bedroom, Bedroom 2,Bedroom 3,Kitchen, Breakfast Room, Bathroom 2,Primary Bathroom
Sewer: Public Sewer
SQFT Above Finished: 1808
SQFT Total Finished: 1808
Structure Type: Interior Row/Townhouse
Total Garage/Parking Spaces: 1
Water: Public
Room Sizes
Primary Bedroom: 19 x 14 Level - Upper 1
Bedroom 2: 14 x 10 Level - Upper 1
Bedroom 3: 14 x 12 Level - Upper 1
Primary Bathroom: 13 x 8 Level - Upper 1
Bathroom 2: 8 x 5 Level - Upper 1
Living Room: 19 x 15 Level - Main
Dining Room: 12 x 8 Level - Main
Kitchen: 11 x 9 Level - Main
Breakfast Room: 9 x 9 Level - Main
Local Schools
High School: COUNCIL ROCK HIGH SCHOOL NORTH
Middle School: CR-NEWTOWN
School District: COUNCIL ROCK
Listed By / Shown By
Listed By
Agency Name: Coldwell Banker Hearthside
Agency Phone: 2673505555
Shown By
Agent Name: Colleen Nicholson
Agent Phone: Cell: (717) 215-6854
Agency Title: Berkshire Hathaway HomeServices Homesale Realty

 First American
Estimate Your Payment
Estimated Payment
$ 1,809.64 per month $1,223.84 Principal & Interest $425.42 Property Tax $160.39 Homeowner's Insurance



 Corporate Office - 215 S Centerville Rd. Lancaster, PA 17603
472 Trumbull Court | MLS# PABU2126132
This townhouse located at 472 Trumbull Court , Newtown, PA 18940 is currently listed for sale with an asking price of $549,900. This property was built in 1985 and has 3 bedrooms and 2 full and 1 partial baths with 1808 sq. ft. Trumbull Court is located in the RAINTREE subdivision within the COUNCIL ROCK school district. Search RAINTREE real estate on colleennicholson.homesale.com today.