
Colleen Nicholson
REALTOR®
Cell: (717) 215-6854
Office: (717) 761-7900
Email: cnicholson@homesale.com

BEDS3
BATHS2 full 1 partial
SQUARE FEET2,013
MLS#PABK2072778
STATUSPENDING
PROPERTY TYPEResidential - Townhouse
SUBDIVISIONBEVERLY HEIGHTS
SCHOOLWILSON
Property Description
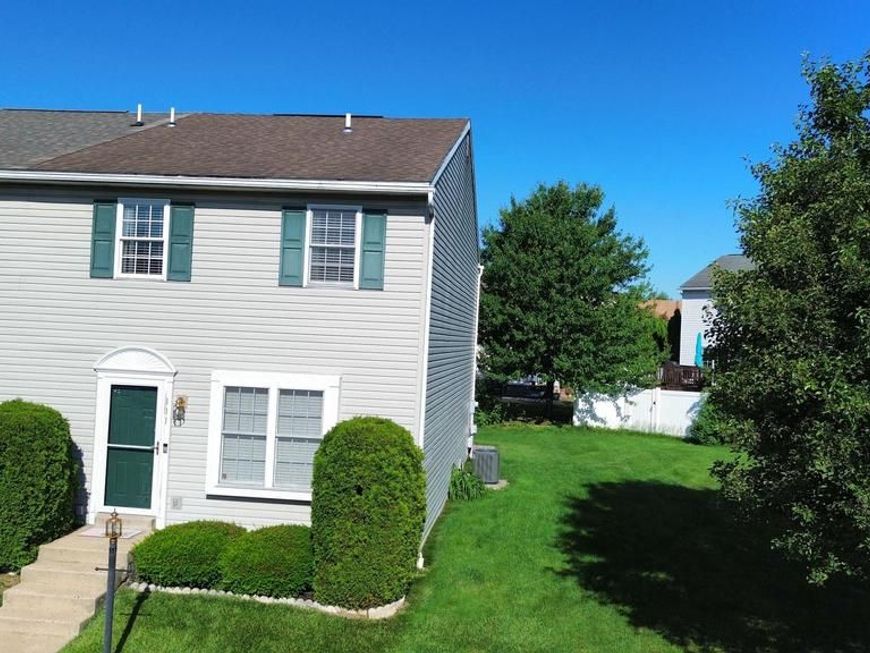
Welcome to this fully updated Beverly Heights end unit townhome with 3 bedrooms and 2.5 bathrooms located in the Wilson School District! The owner has had professionally installed all new flooring throughout both the main floor and finished basement levels. Inside you'll be greeted by the tastefully updated kitchen, featuring a spacious layout and a large island that's perfect for entertaining and meal preparation. The kitchen boasts sleek quartz countertops, tile backsplash, and new shaker style cabinetry. The first floor also offers a half bathroom, and open concept living and dining room. The second floor has updated LVP flooring. Upstairs, you'll find three generously sized bedrooms. The primary bedroom is complete with an ensuite full bathroom for your convenience and privacy. The two additional bedrooms share a full bathroom. The finished basement offers a versatile space that can be transformed to suit your needs. Whether you envision a cozy family room, a home gym, a playroom, or a combination of uses, this area is ready to accommodate. Outback you have a deck and large maintenance free yard.
Property Features
Property Type: Residential - Townhouse
Basement: Yes
Basement: Connecting Stairway, Full, Partially Finished, Outside Entrance, Interior Access, Heated
Cooling: Central A/C
Fuel Type: Natural Gas
Heating: Forced Air
Home Style: Traditional
Lot Size: 0.02 Acres
Roof Type: Architectural Shingle
Stories: 2.0
Taxes: $3,593
Year Built: 1998
Feature Descriptions
Additional Structures: Above Grade, Below Grade
Appliances: Built-In Range, Dishwasher, Dryer, Washer, Microwave, Refrigerator
Exterior: Vinyl Siding
Flooring: Laminate Plank, Carpet
HOA Fee: $143.00/Monthly
Interior: Dining Area, Kitchen - Island
Location: Suburban
Lot: Rear Yard, SideYard(s), Level, Adjoins - Open Space
Lot Dimensions: 0.02 Acre(S)
Municipality: SPRING TWP
Parking Features: Paved Parking
Pet Restrictions: Breed Restrictions, Number Limit
Rooms: Living Room, Dining Room, Primary Bedroom, Bedroom 2,Bedroom 3,Kitchen, Family Room, Primary Bathroom, Full Bath
Sewer: Public Sewer
SQFT Above Finished: 1596
SQFT Below Finished: 417
SQFT Total Finished: 2013
Structure Type: End of Row/Townhouse
Water: Public
Windows: Vinyl Clad
Local Schools
High School: WILSON
School District: WILSON
Listed By / Shown By
Listed By
Agency Name: Migration Homes
Agency Phone: 6104665358
Shown By
Agent Name: Colleen Nicholson
Agent Phone: Cell: (717) 215-6854
Agency Title: Berkshire Hathaway HomeServices Homesale Realty

 First American
Estimate Your Payment
Estimated Payment
$ 1,054.33 per month $667.45 Principal & Interest $299.42 Property Tax $87.47 Homeowner's Insurance



 Corporate Office - 215 S Centerville Rd. Lancaster, PA 17603
111 Canberra Court | MLS# PABK2072778
This townhouse located at 111 Canberra Court, Reading, PA 19608 is currently listed for sale with an asking price of $299,900. This property was built in 1998 and has 3 bedrooms and 2 full and 1 partial baths with 2013 sq. ft. Canberra Court is located in the BEVERLY HEIGHTS subdivision within the WILSON school district. Search BEVERLY HEIGHTS real estate on colleennicholson.homesale.com today.